


Gallery


Overview
Resort-like outdoor living. A serious workshop. And 2.5 acres that make coming home the best part of the day.
Some properties stand out because of one exceptional feature. Here, it's the combination that's so difficult to find.
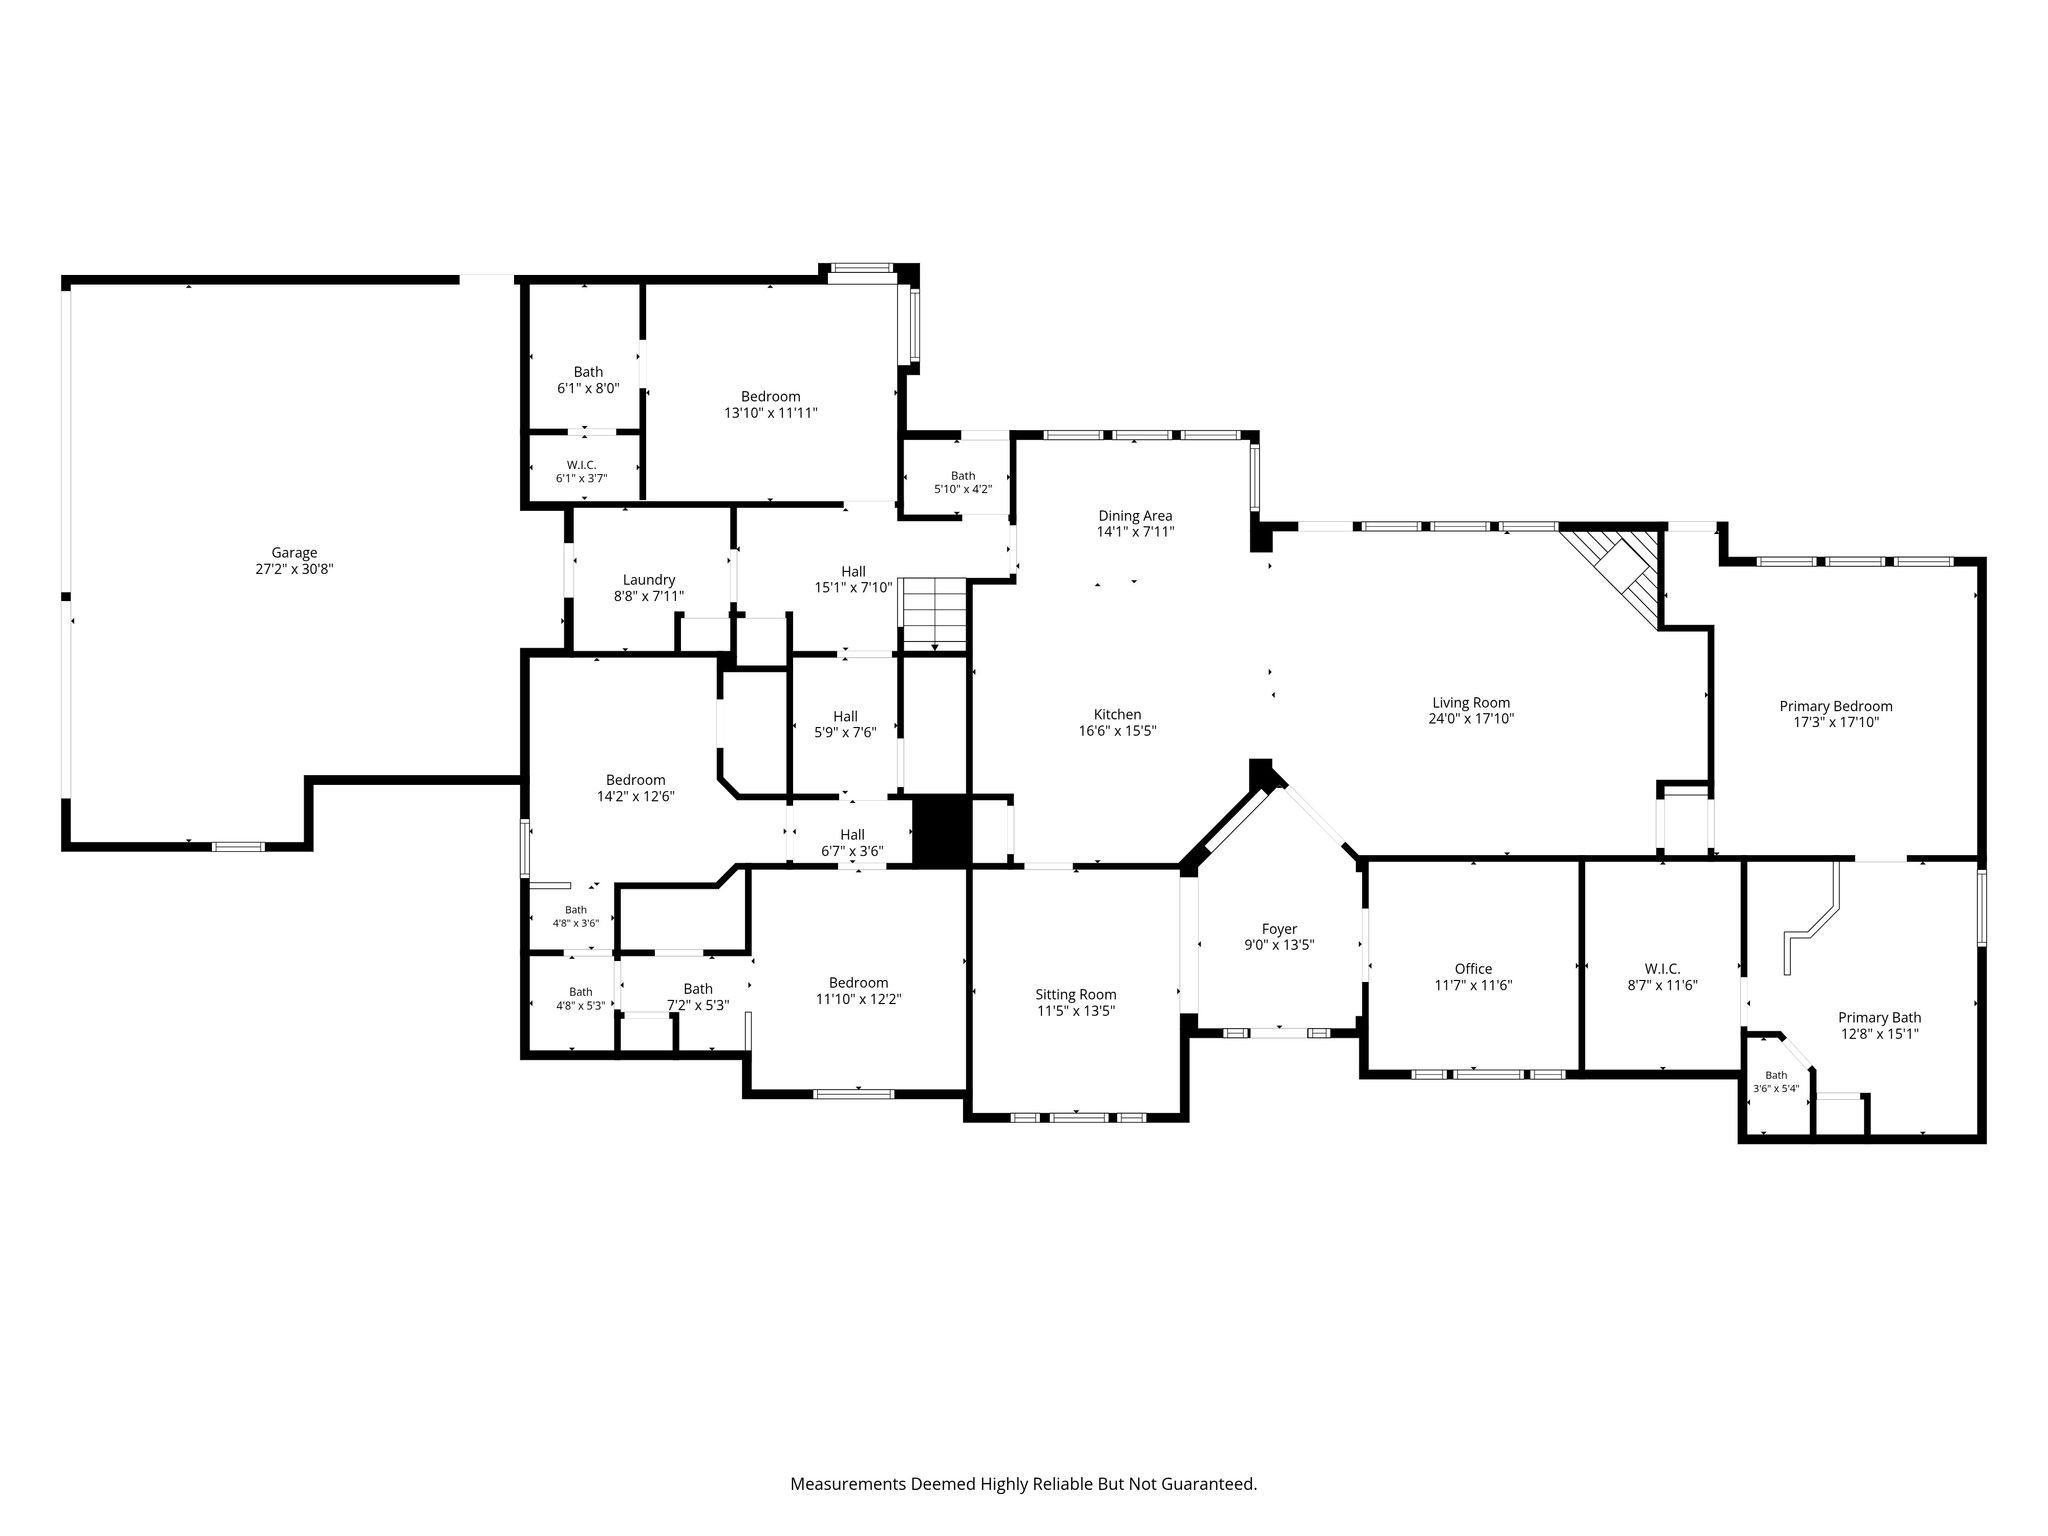
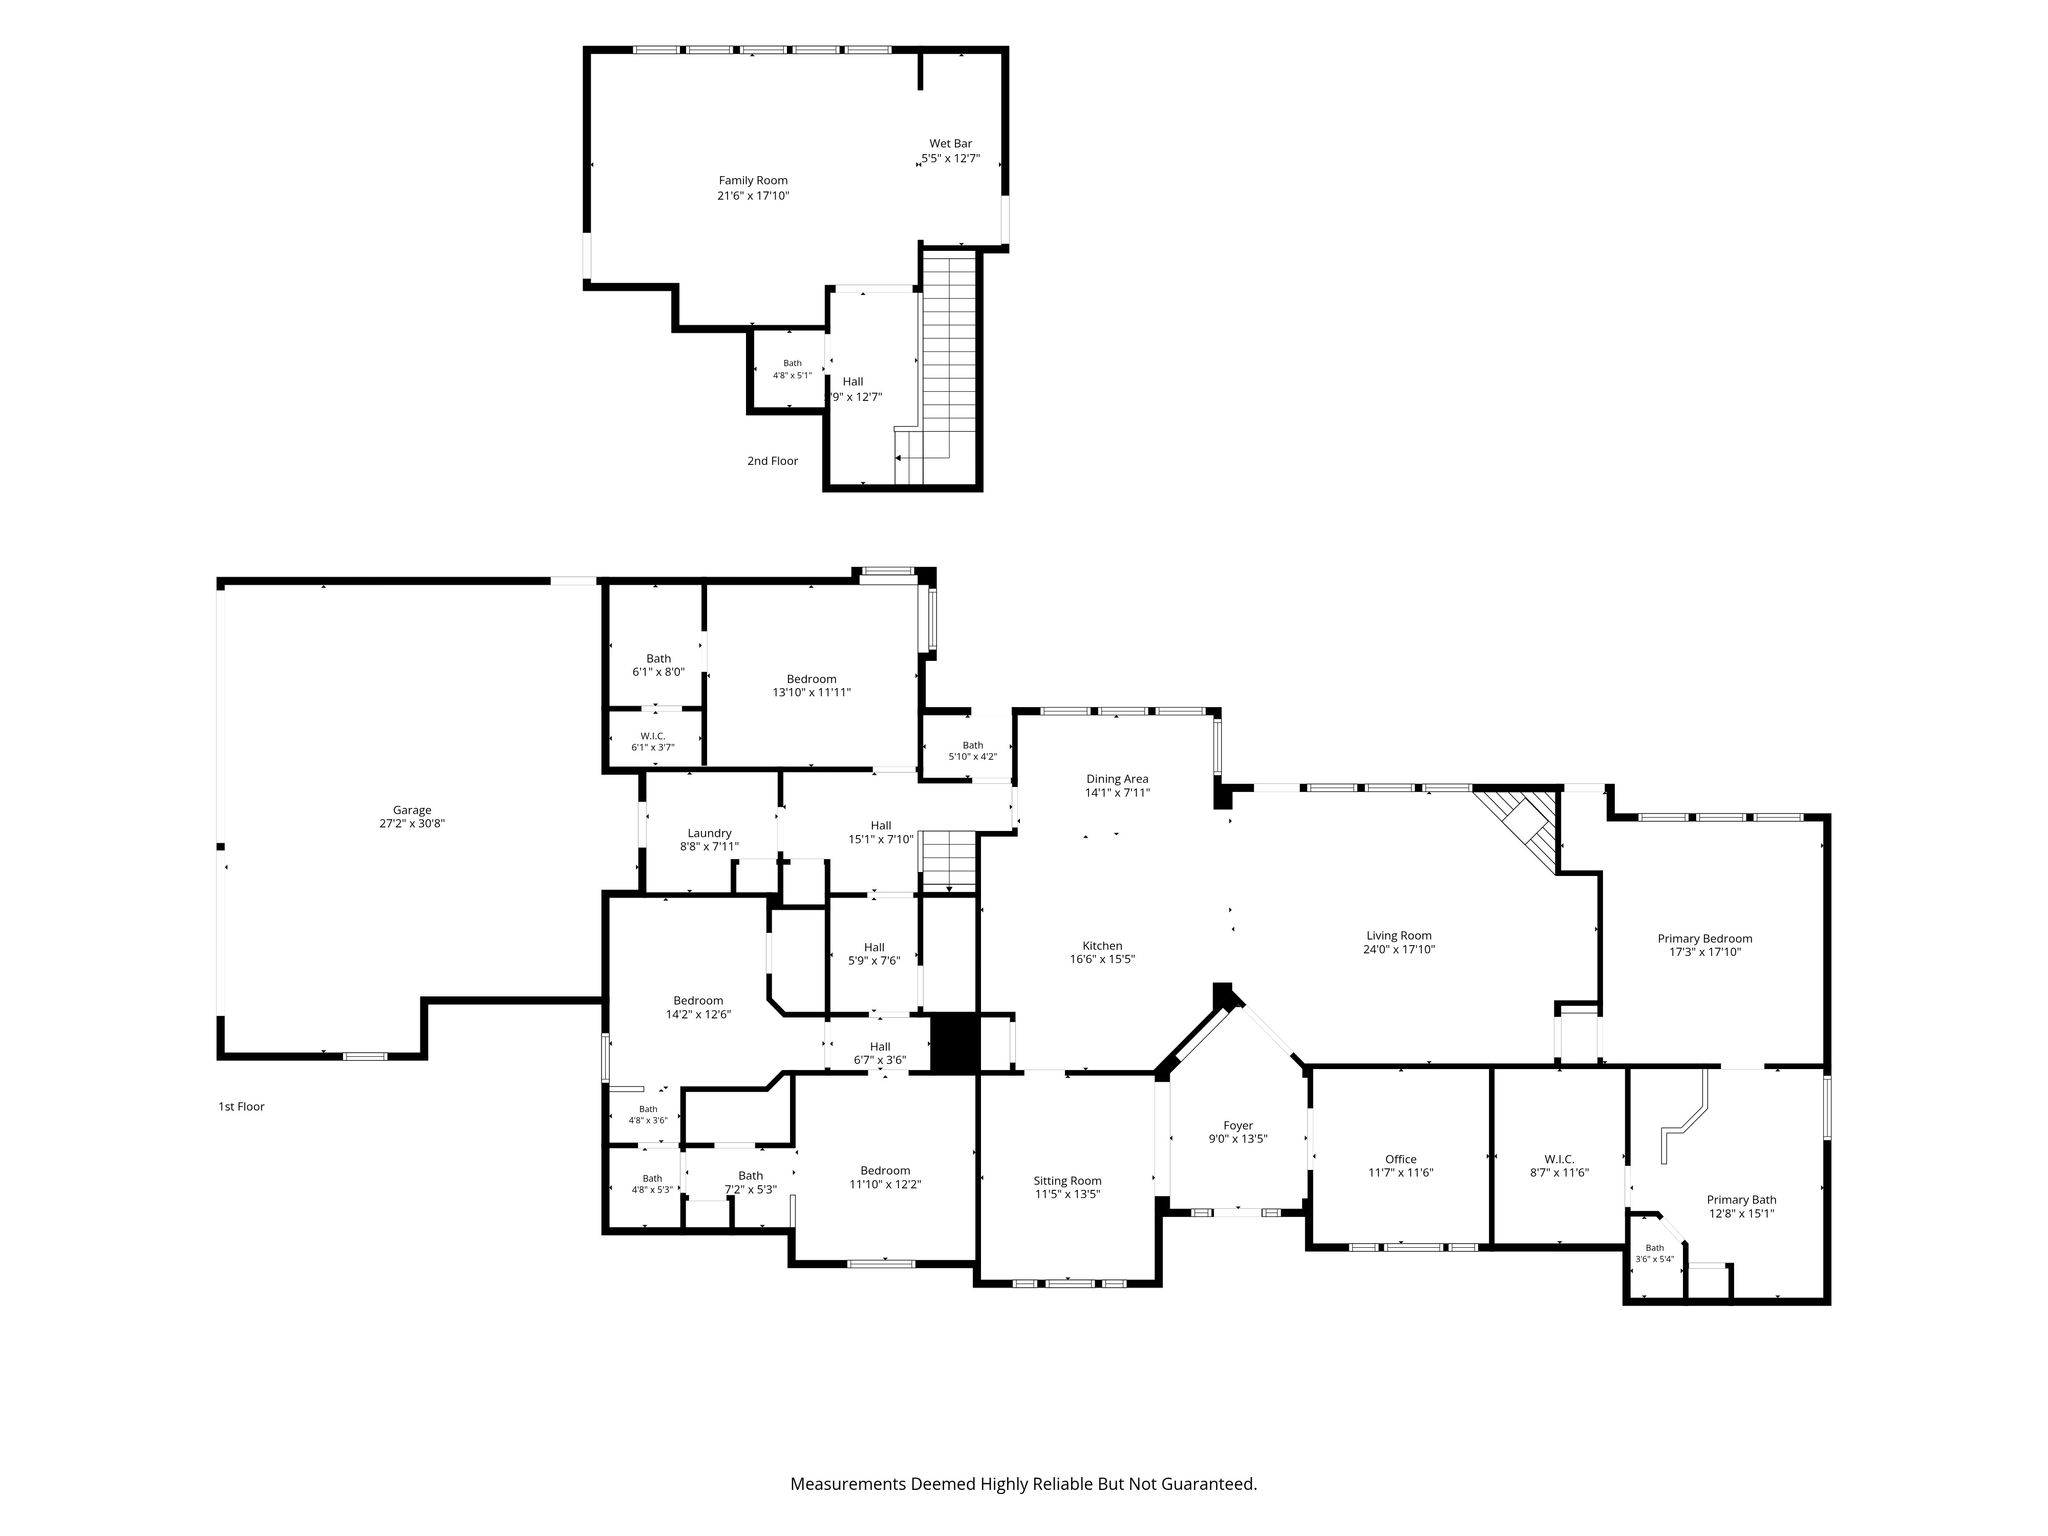
Thoughtfully custom-built, this one-and-a-half-story brick home offers nearly 3,700 square feet with a floor plan that understands how a busy household actually lives, bringing everyone together in the heart of the home while creating meaningful separation and privacy when it's wanted. The owner's retreat occupies its own private wing, well removed from the secondary bedrooms. On the opposite side of the home, two bedrooms share a Jack-and-Jill bath while a separate bedroom with its own ensuite offers wonderful flexibility for guests, older children or multigenerational living.
At the center of it all is a kitchen meant to be lived in.
Cheerful, spacious and beautifully refreshed, the kitchen offers generous prep space, abundant cabinetry, a large island, breakfast seating, built in oven and gas cooking. There's room to move, room to gather and an easy visual connection to the living and breakfast areas. Abundant windows keep the outdoor setting in view, drawing your eye toward the pool and cabana just beyond.
Throughout the home, custom details add warmth and character without competing for attention. A stone fireplace anchors the spacious living room, detailed ceilings and architectural elements add interest, and the handsome wood-trimmed study-with an entire wall of built-ins-creates a home office worthy of actually closing the door and getting some work done.
And then there are the details that make everyday life work better.
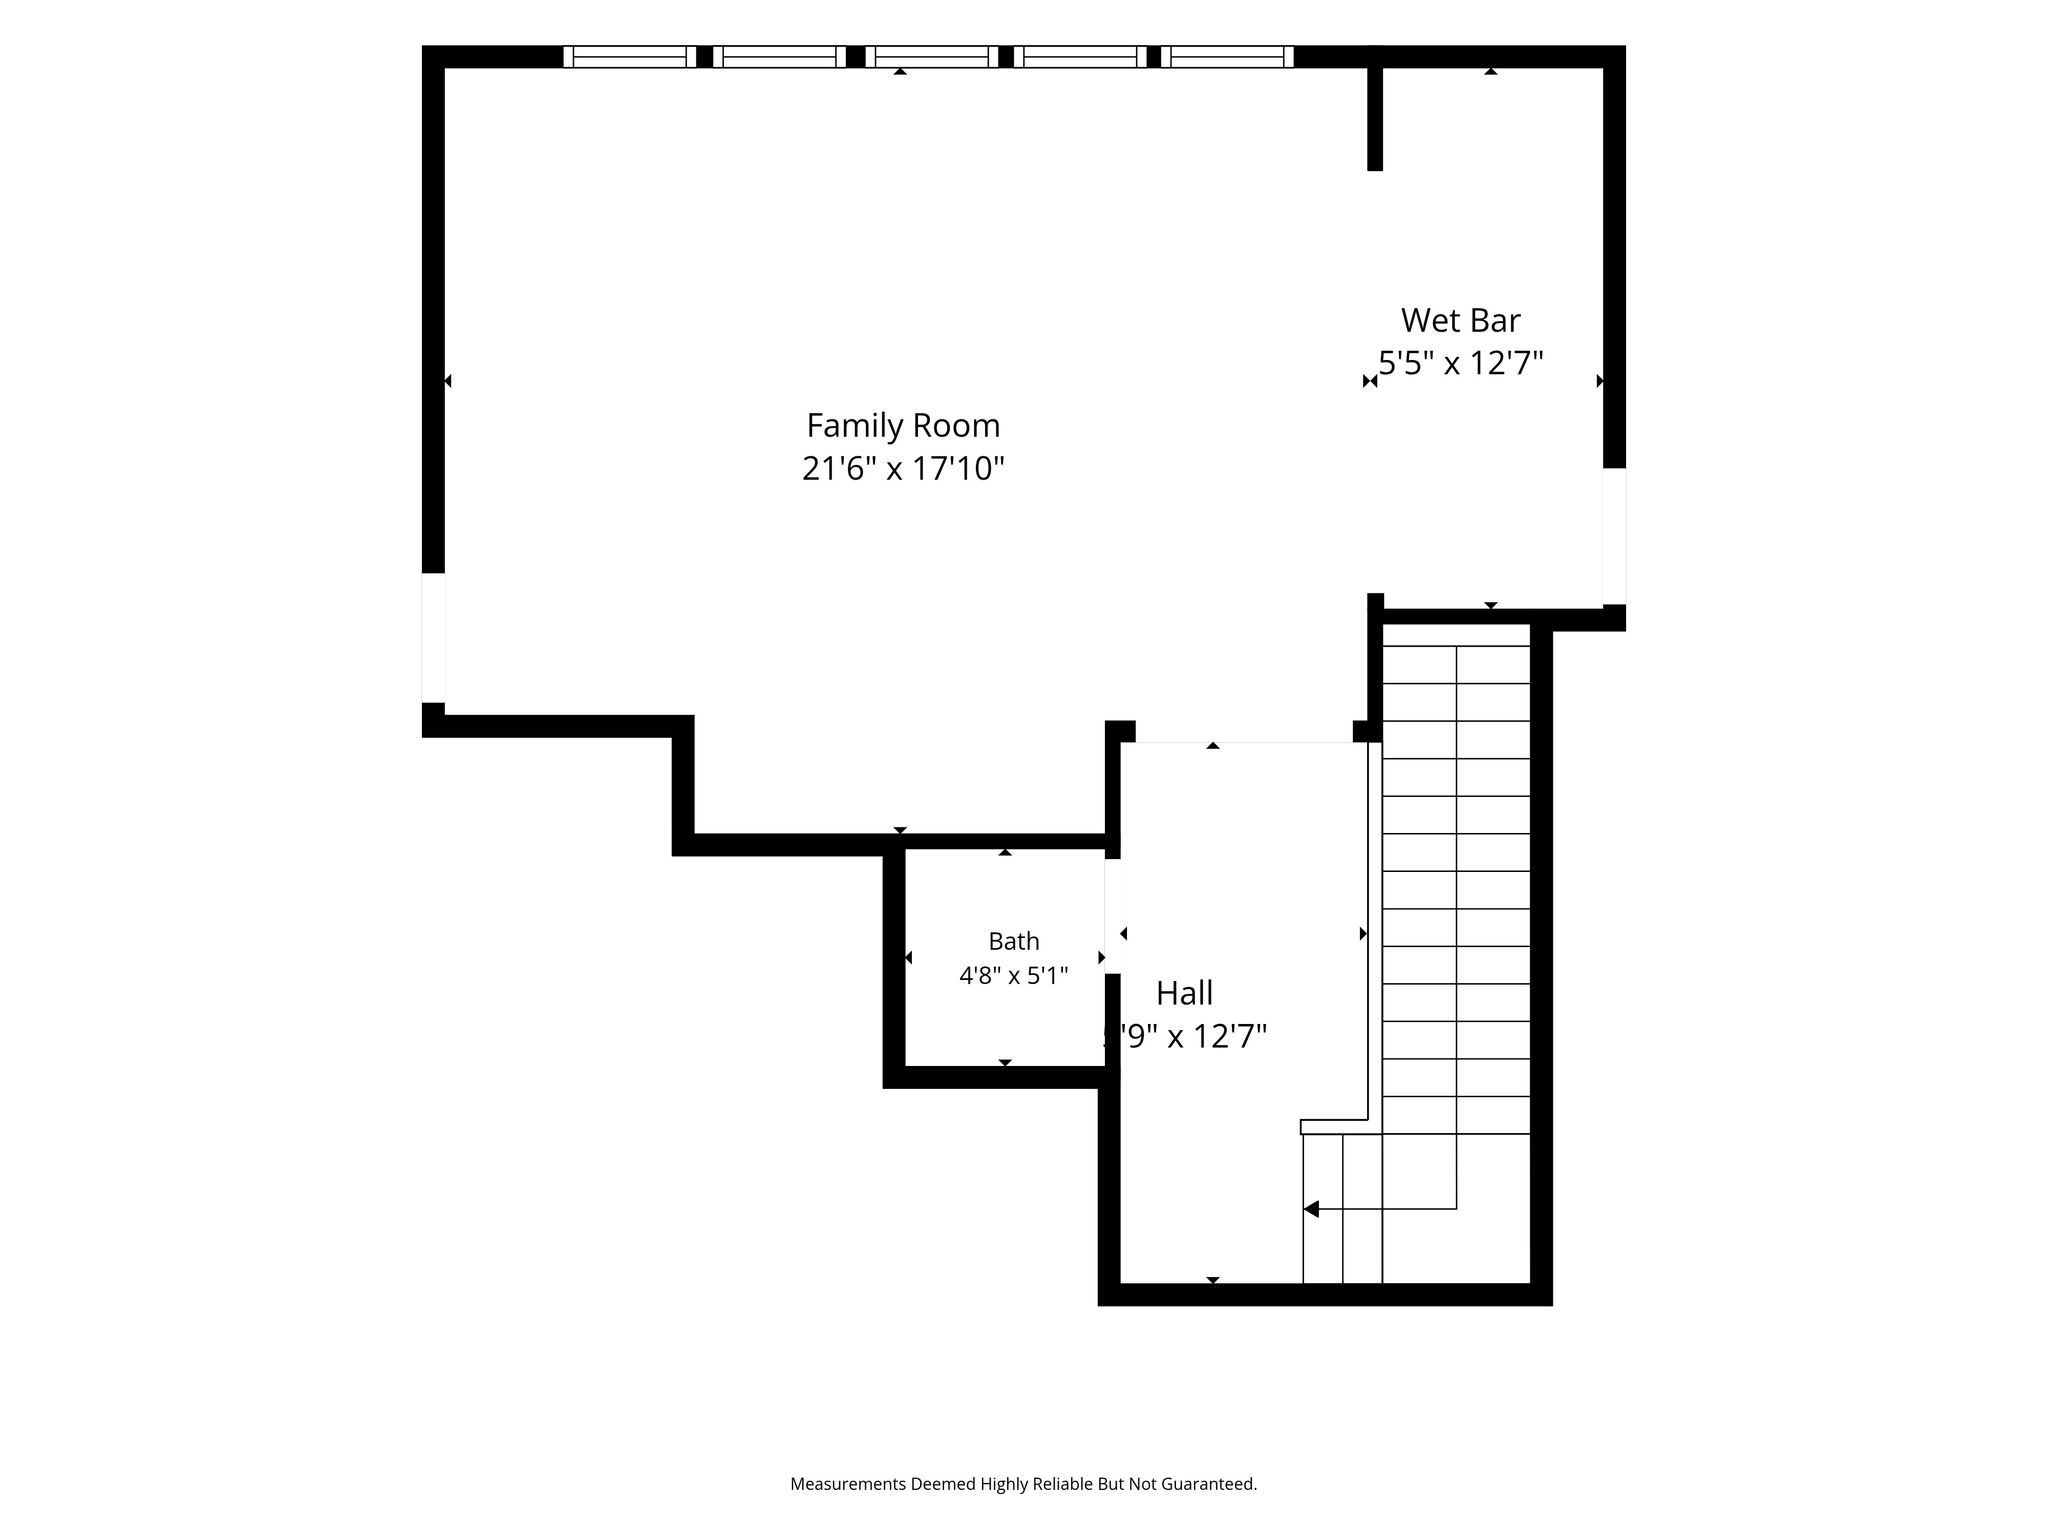
A lengthy built-in homework and organization station gives schoolwork, backpacks, schedules and all the pieces of a busy household a place to land. Formal dining provides space for holidays and celebrations, while the upstairs bonus room with its own half bath creates a destination for movie nights, games, hobbies or simply a little separation from the main living areas.
Outside is where 2.5 acres become a lifestyle.
The pool is only the beginning. An impressive freestanding cabana creates a true outdoor living room with a fireplace, outdoor kitchen, bar and generous covered space for gathering. It's easy to picture summer afternoons moving between the pool and cabana, dinner being prepared outside, and cooler evenings spent around the fireplace.
Beyond the pool, open acreage provides breathing room, privacy and possibilities that are becoming increasingly difficult to find.
And for the buyer whose wish list extends beyond the house, the workshop delivers.
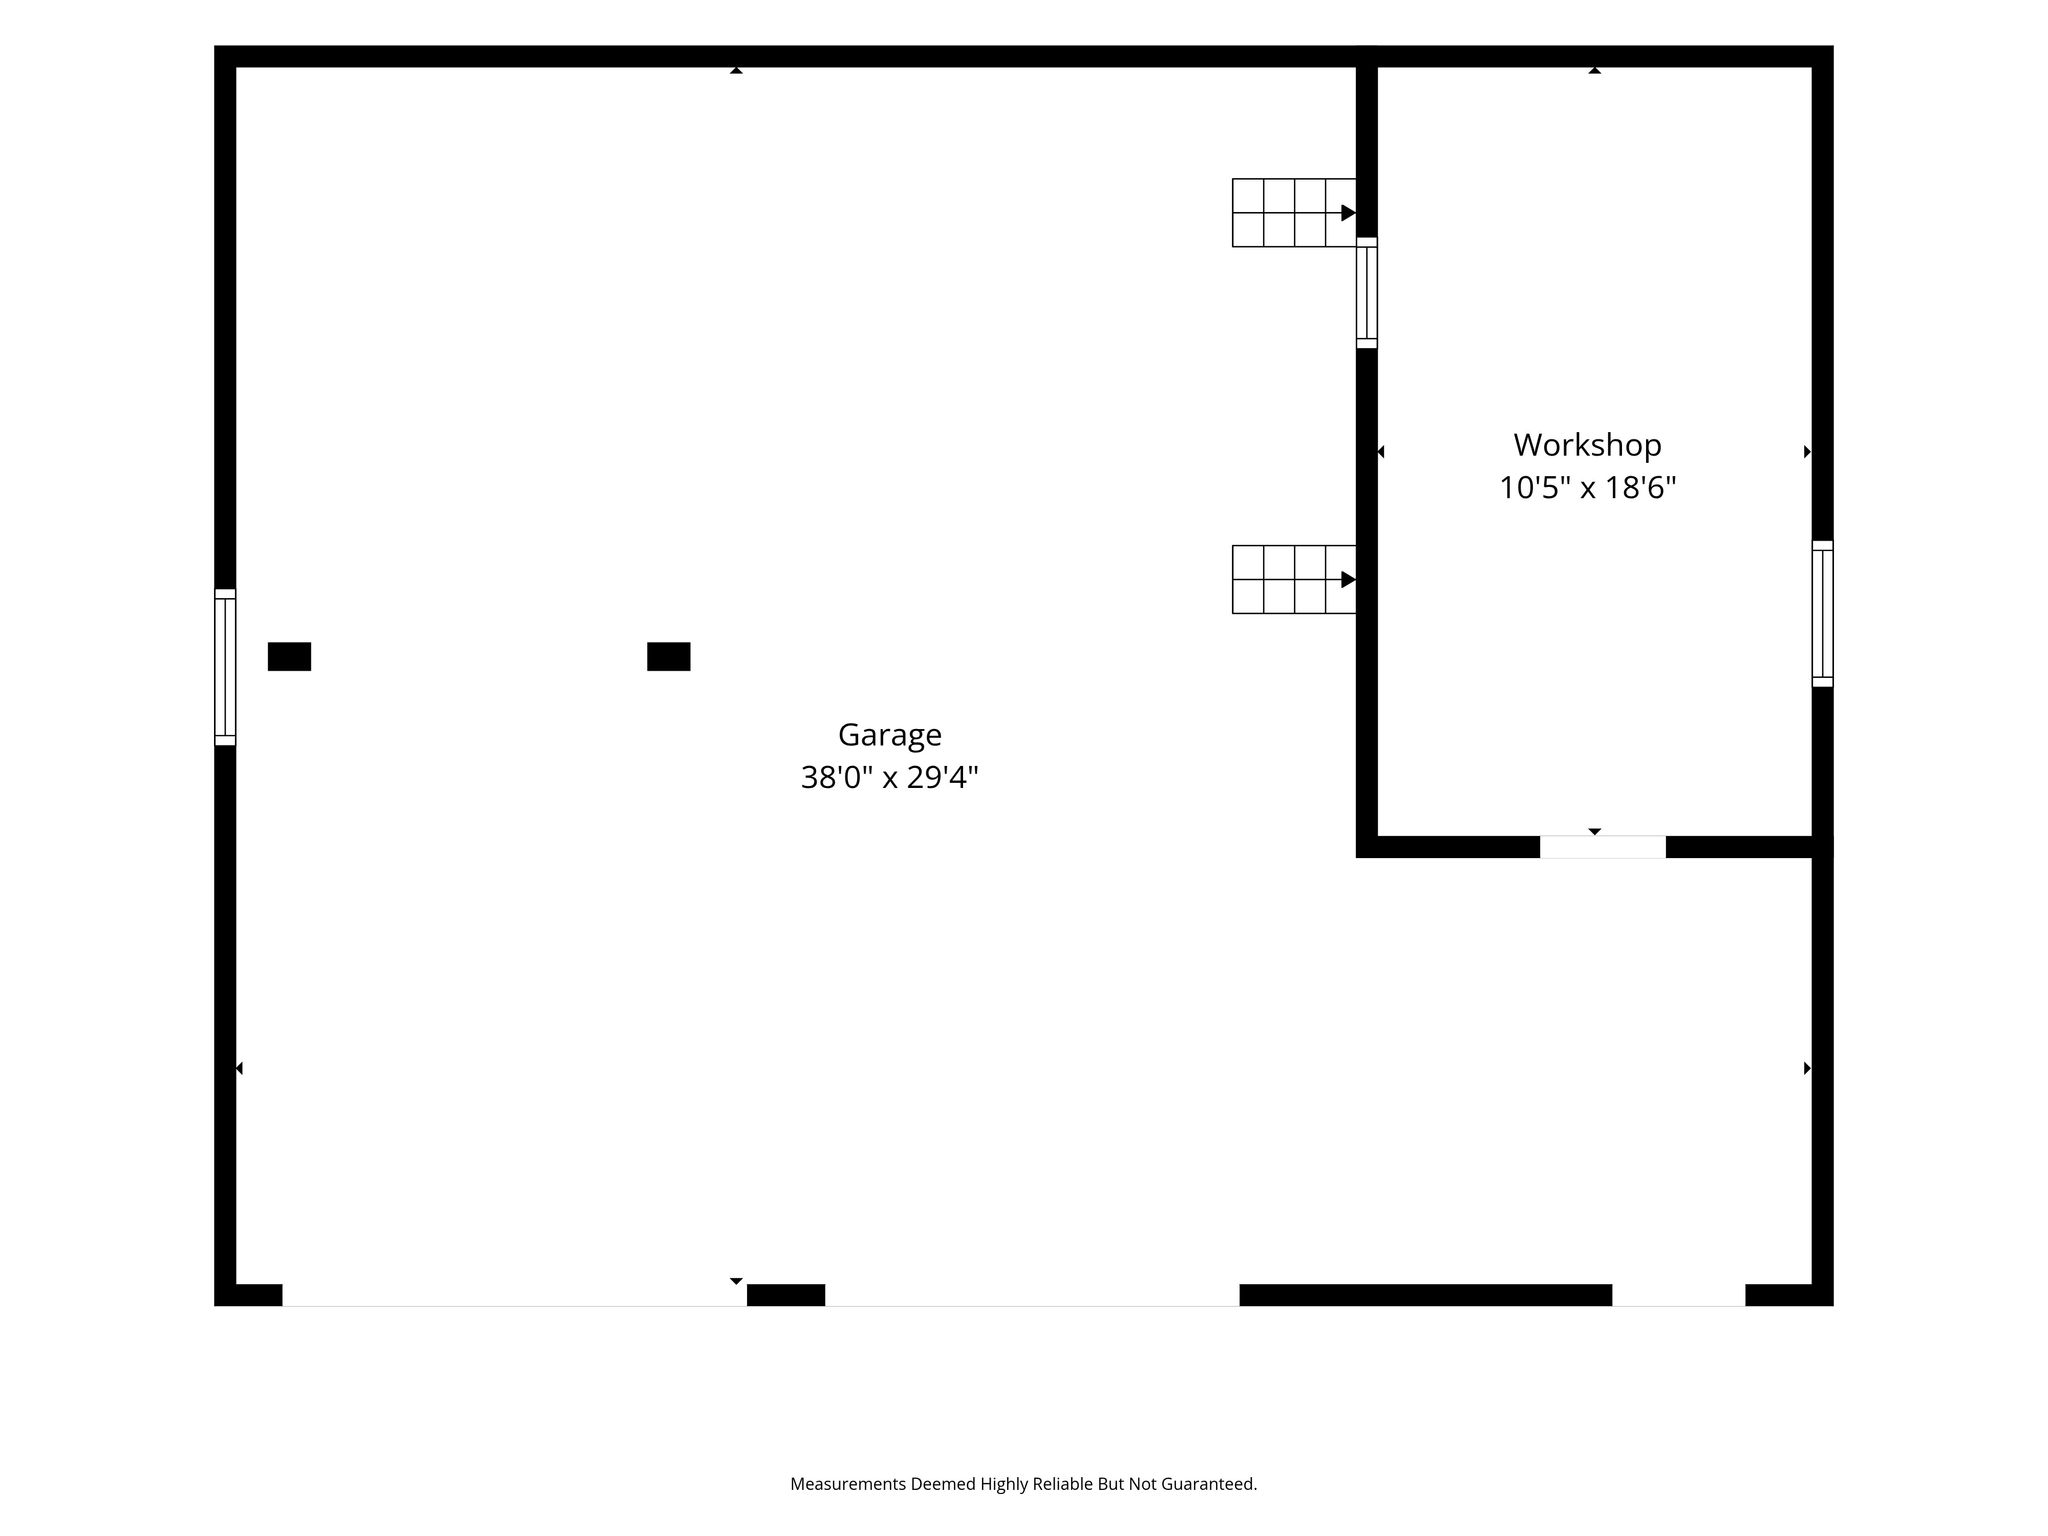
The detached 30x40 workshop is serious space...not simply an oversized garage. Complete with a dedicated 10x20 office and two-post 9,000-lb. vehicle lift, it's ready for automotive enthusiasts, collectors, hobbyists, entrepreneurs or anyone whose work and interests require room to spread out. Having that kind of functionality just steps from home opens possibilities that traditional residential properties simply can't offer.All of this is located within Northwest ISD, with schools approximately five miles away and shopping, dining, groceries and everyday conveniences nearby. A private water well eliminates a monthly municipal water bill, while the county location offers the added benefit of comparatively favorable property taxes.
Individually, each feature is impressive. Together, they create the kind of property that's increasingly difficult to replicate, and even harder to leave.
| Property Type | Single family |
| MLS # | 21341639 |
| Year Built | 2002 |
| Parking Spots | 3 |
| Garage | Attached |


Floor Plans


Videos

Location