 151Lakota survey.pdf



Gallery


Overview
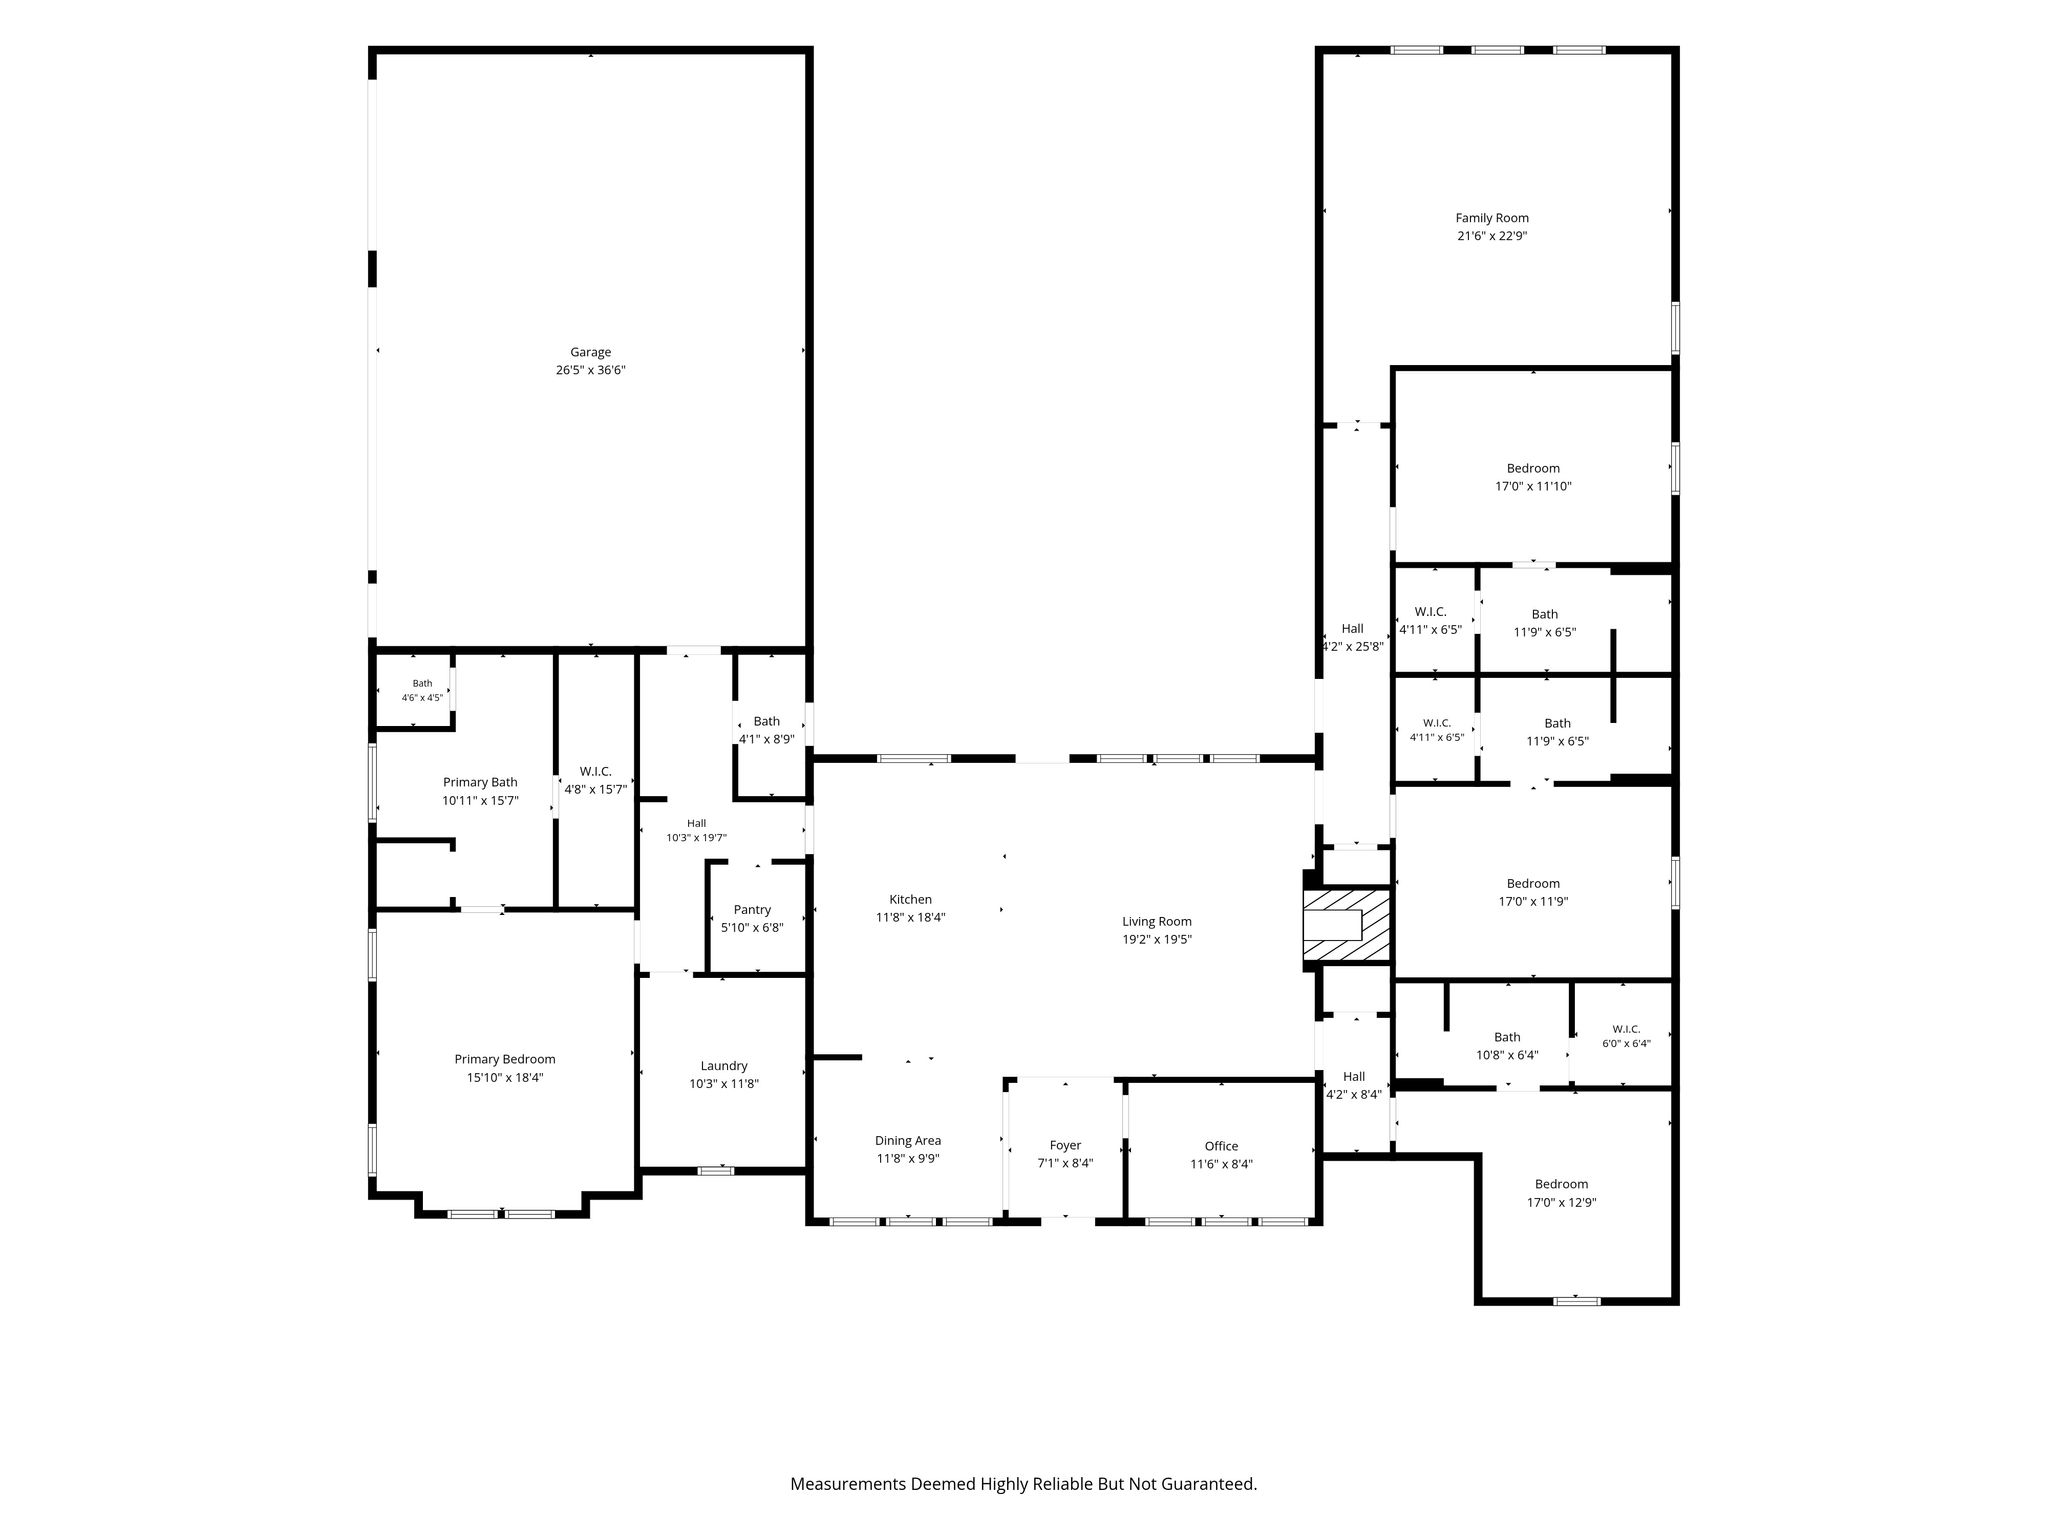
Four bedrooms, each with its own private bath. A dedicated home office. A spacious game room. And every bit of it on one level...no stairs.
Set on five fenced acres in Bridgeport, this thoughtfully designed custom home has a floor plan that simply makes sense, balancing connection with privacy and offering spaces that can adapt right along with the people who live here. Wide, accessibility-minded doorways add another layer of thoughtful design, while a conveniently placed half bath near the outdoor living area could be especially appreciated should a future pool become part of the vision.
Built in 2022, the approximately 3,620-square-foot home sits in a quiet cul-de-sac with a circle drive and an inviting Texas farmhouse-inspired exterior. Inside, four generously sized bedrooms each enjoy the privacy of their own full bath - an arrangement that works beautifully for overnight guests, multigenerational living, or simply having personal space for everyone under one roof.
The dedicated home office provides separation when it's time to focus, while the game room is intentionally flexible. Use it as a second living area, media room, exercise space, hobby room - its purpose to change as life does.
At the heart of the home, generous gathering spaces and an open, connected layout bring everyone together. Polished concrete floors pair clean transitional style with the durability that feels particularly at home in the country, where muddy boots, four-legged companions, and days spent outdoors are simply part of the lifestyle.
And then there are the five acres.
Beyond the walls, the property becomes a canvas for what comes next. Bring horses. Gather fresh eggs from the existing chicken coop. Put the loafing shed to use. Grow a garden. Build the workshop you've always wanted. Or don't add a thing. There is something equally appealing about simply having space around you and no need to fill it.
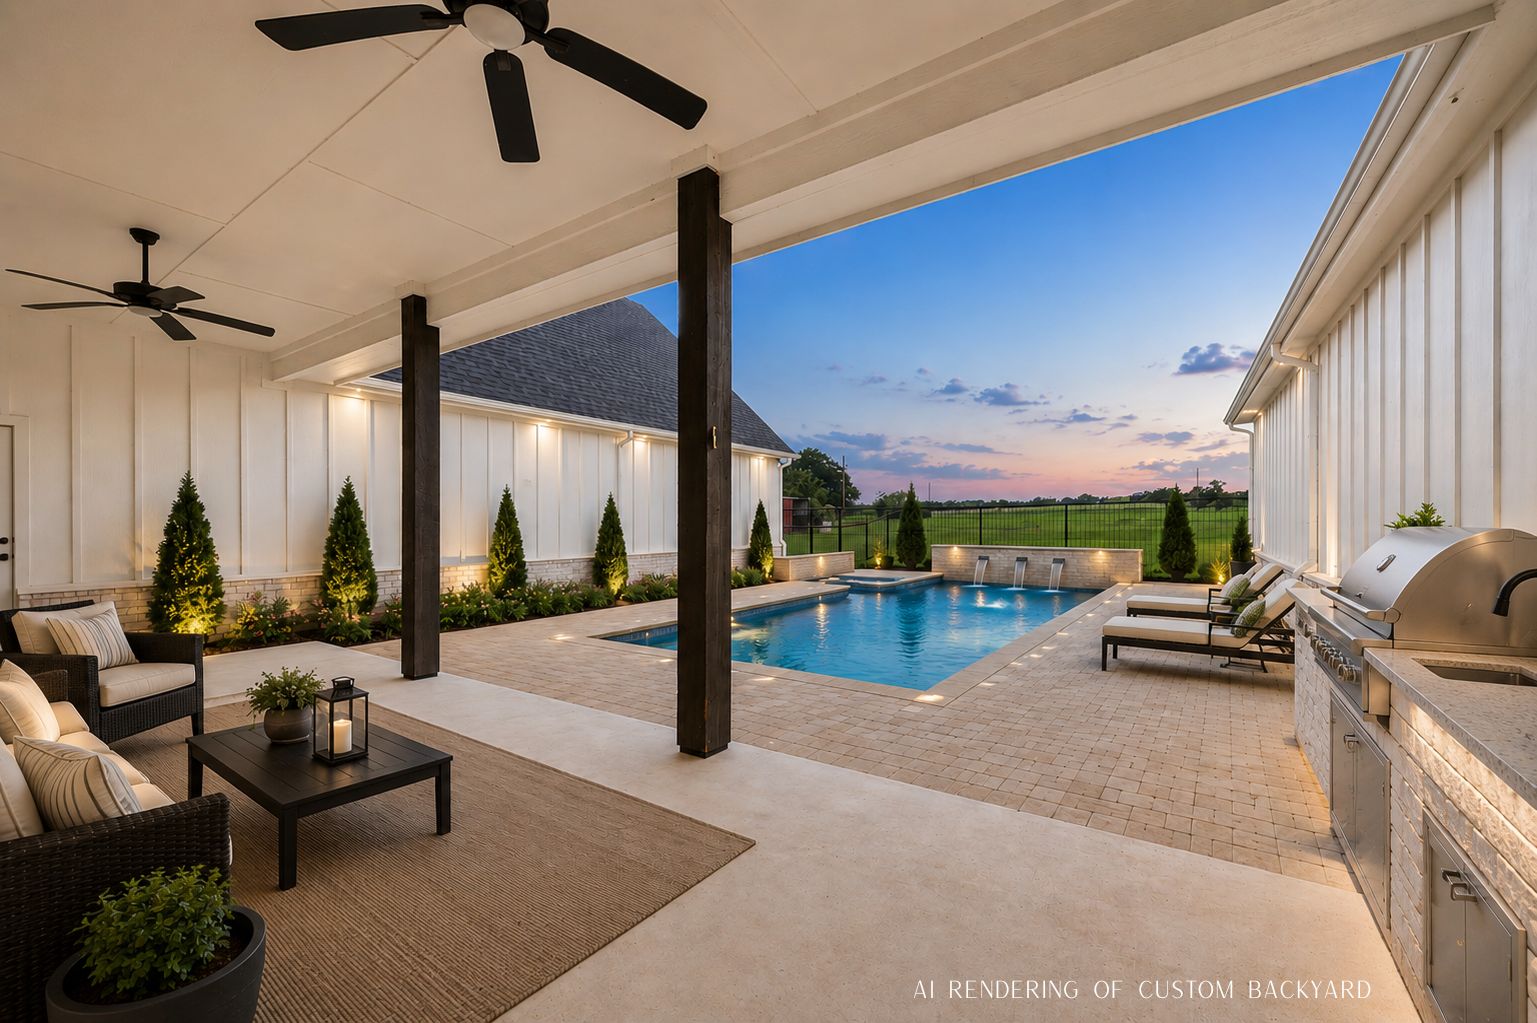
The covered outdoor living area overlooks the acreage and offers an opportunity to imagine even more. A pool and expanded outdoor living space could transform the protected area between the home's wings into a remarkable private retreat, while still leaving plenty of acreage to enjoy.
This is the appeal of North Texas country living: not simply owning more land, but having more choices in how you use it.
Zoned to Paradise ISD, 151 Lakota Drive offers a peaceful Wise County setting with access to Bridgeport and Decatur and connections toward Denton, Fort Worth, and the Alliance Corridor.
Maybe you're not searching for a different house. Maybe you're searching for a different way to live.
At 151 Lakota Drive, there's room to decide what that looks like.
| Property Type | Single family |
| MLS # | 21316328 |
| Year Built | 2022 |
| Parking Spots | 3 |
| Garage | Attached |


Features
 custom home on 5 acres in Bridgeport TX
Paradise ISD
single-story acreage home
North Texas acreage
Fully fenced
Large walk in pantry
Chicken coop
Loafing shed
6 Burner gas stove top
Pot filler
ADA doorways
Four en-suite bedrooms
custom home on 5 acres in Bridgeport TX
Paradise ISD
single-story acreage home
North Texas acreage
Fully fenced
Large walk in pantry
Chicken coop
Loafing shed
6 Burner gas stove top
Pot filler
ADA doorways
Four en-suite bedrooms
Floor Plans


Videos

Location