 Floor Plan.jpg


Gallery


Overview
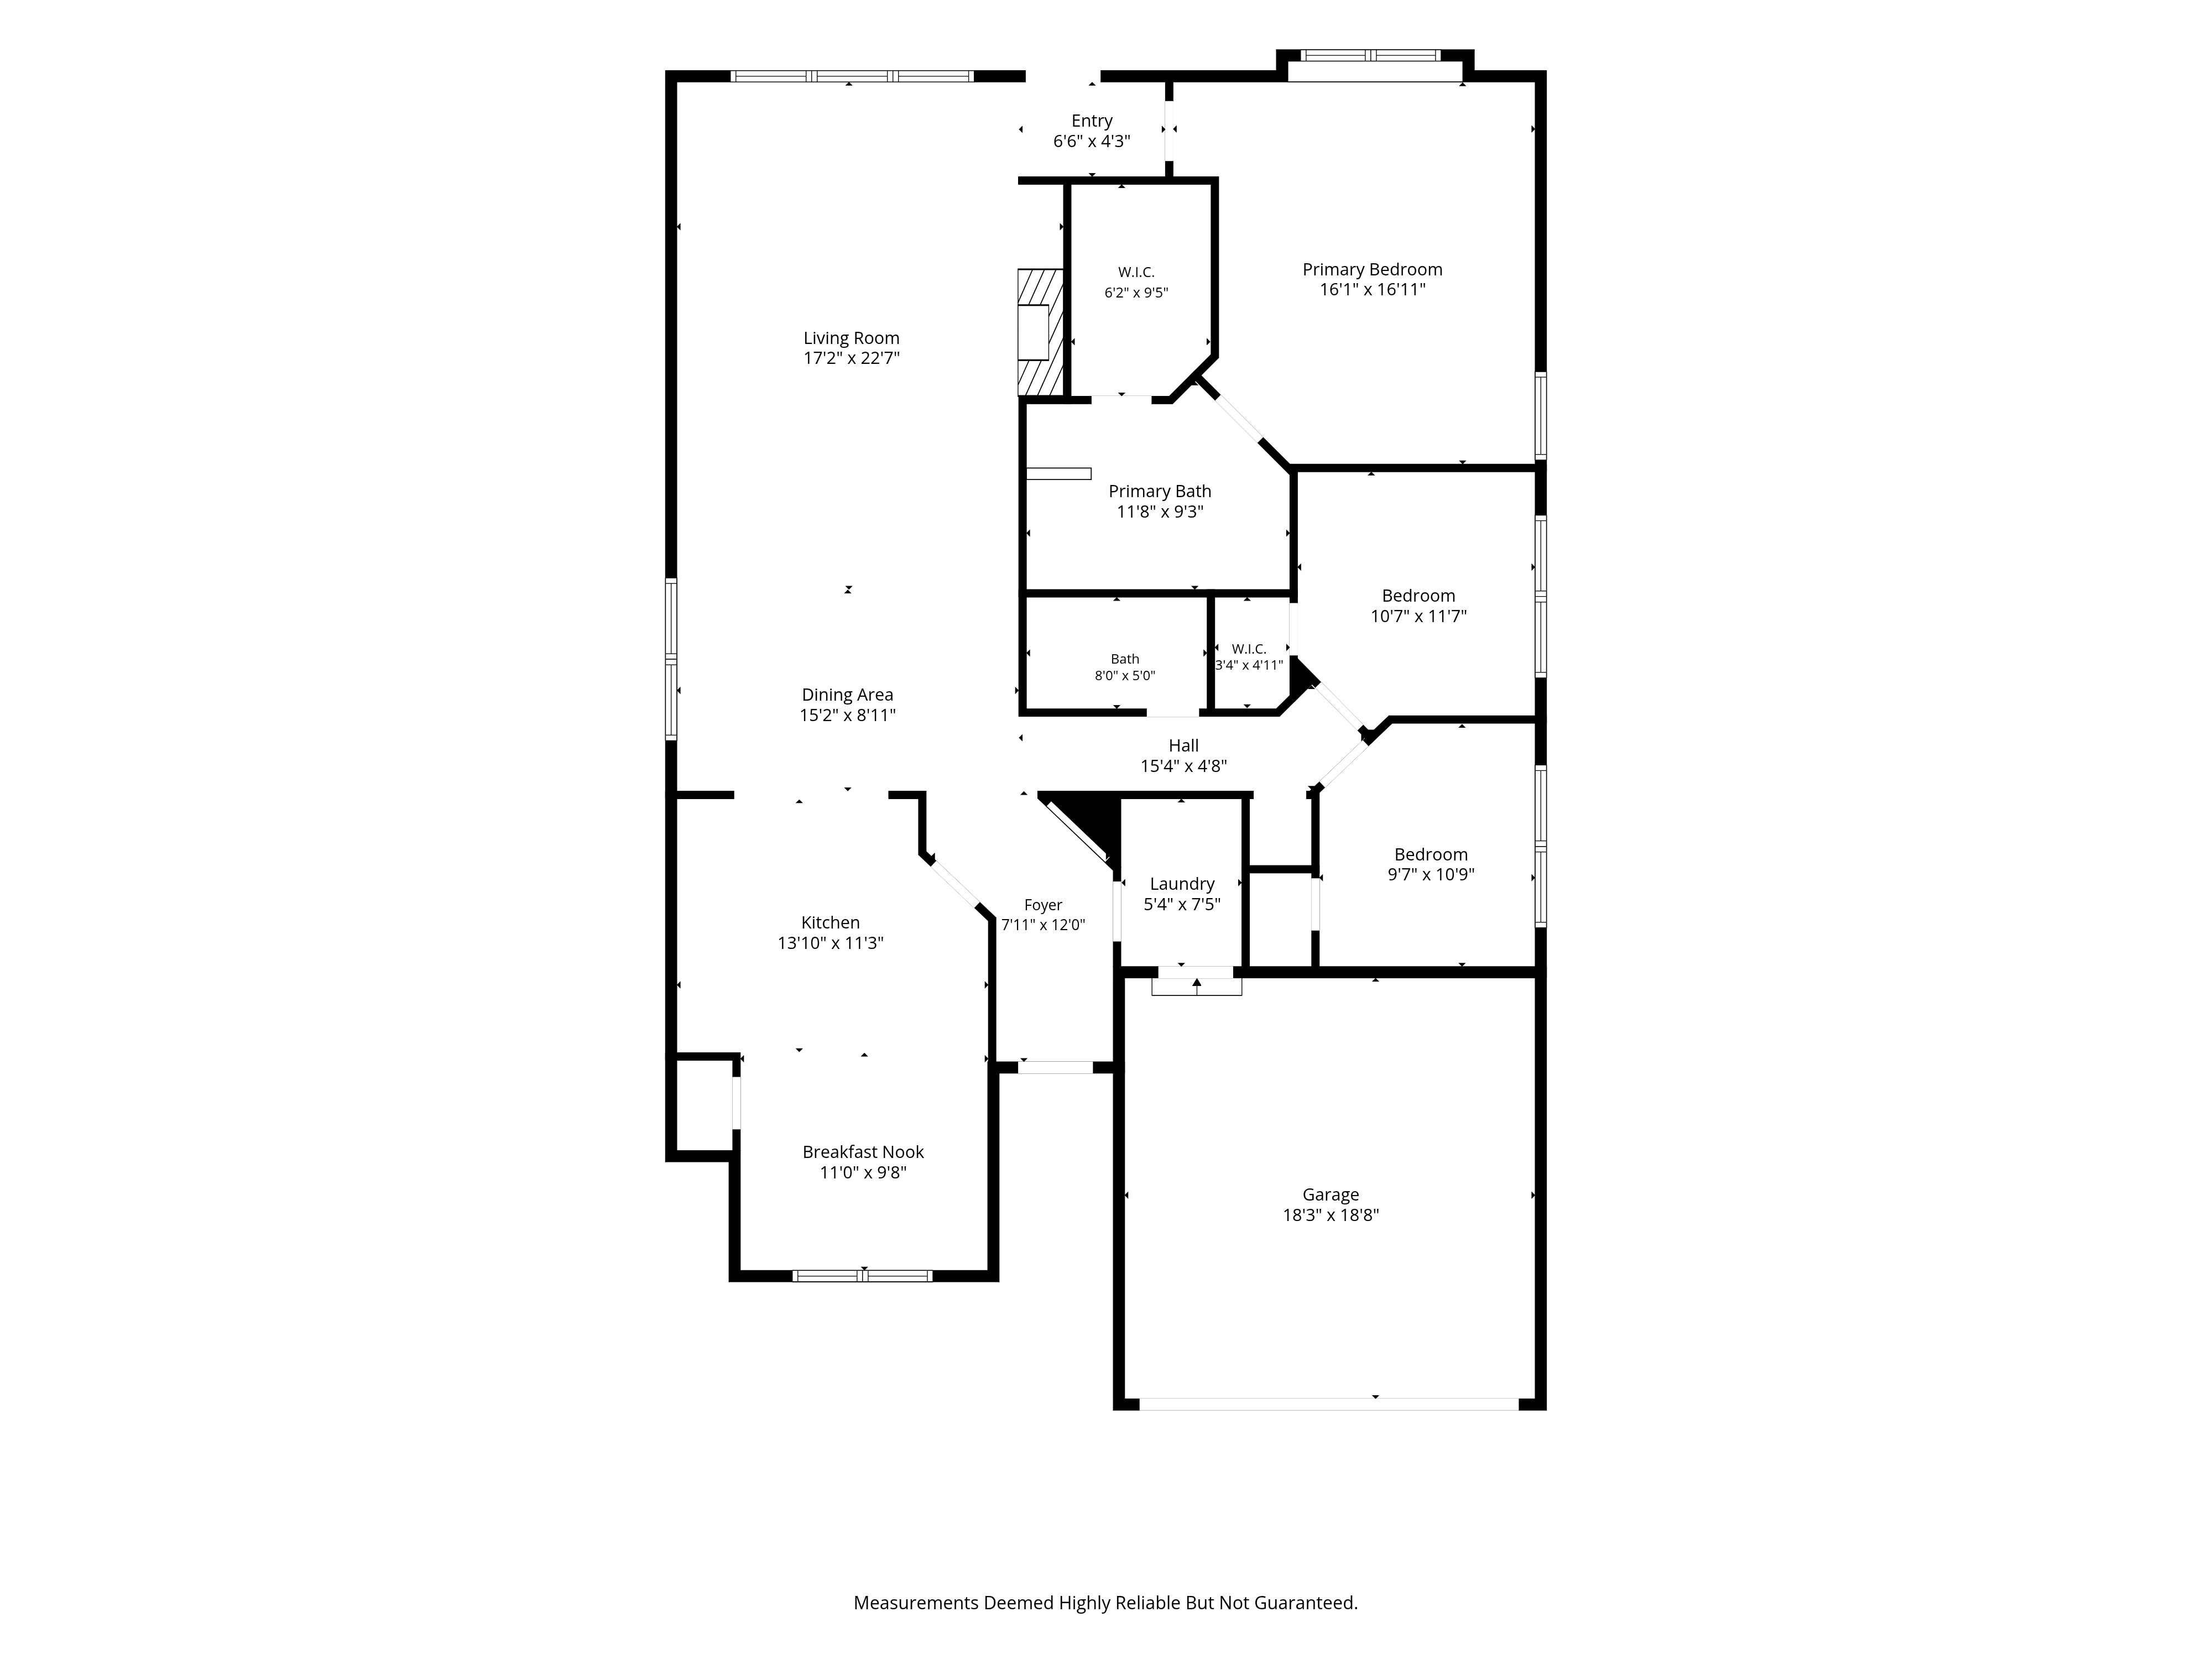
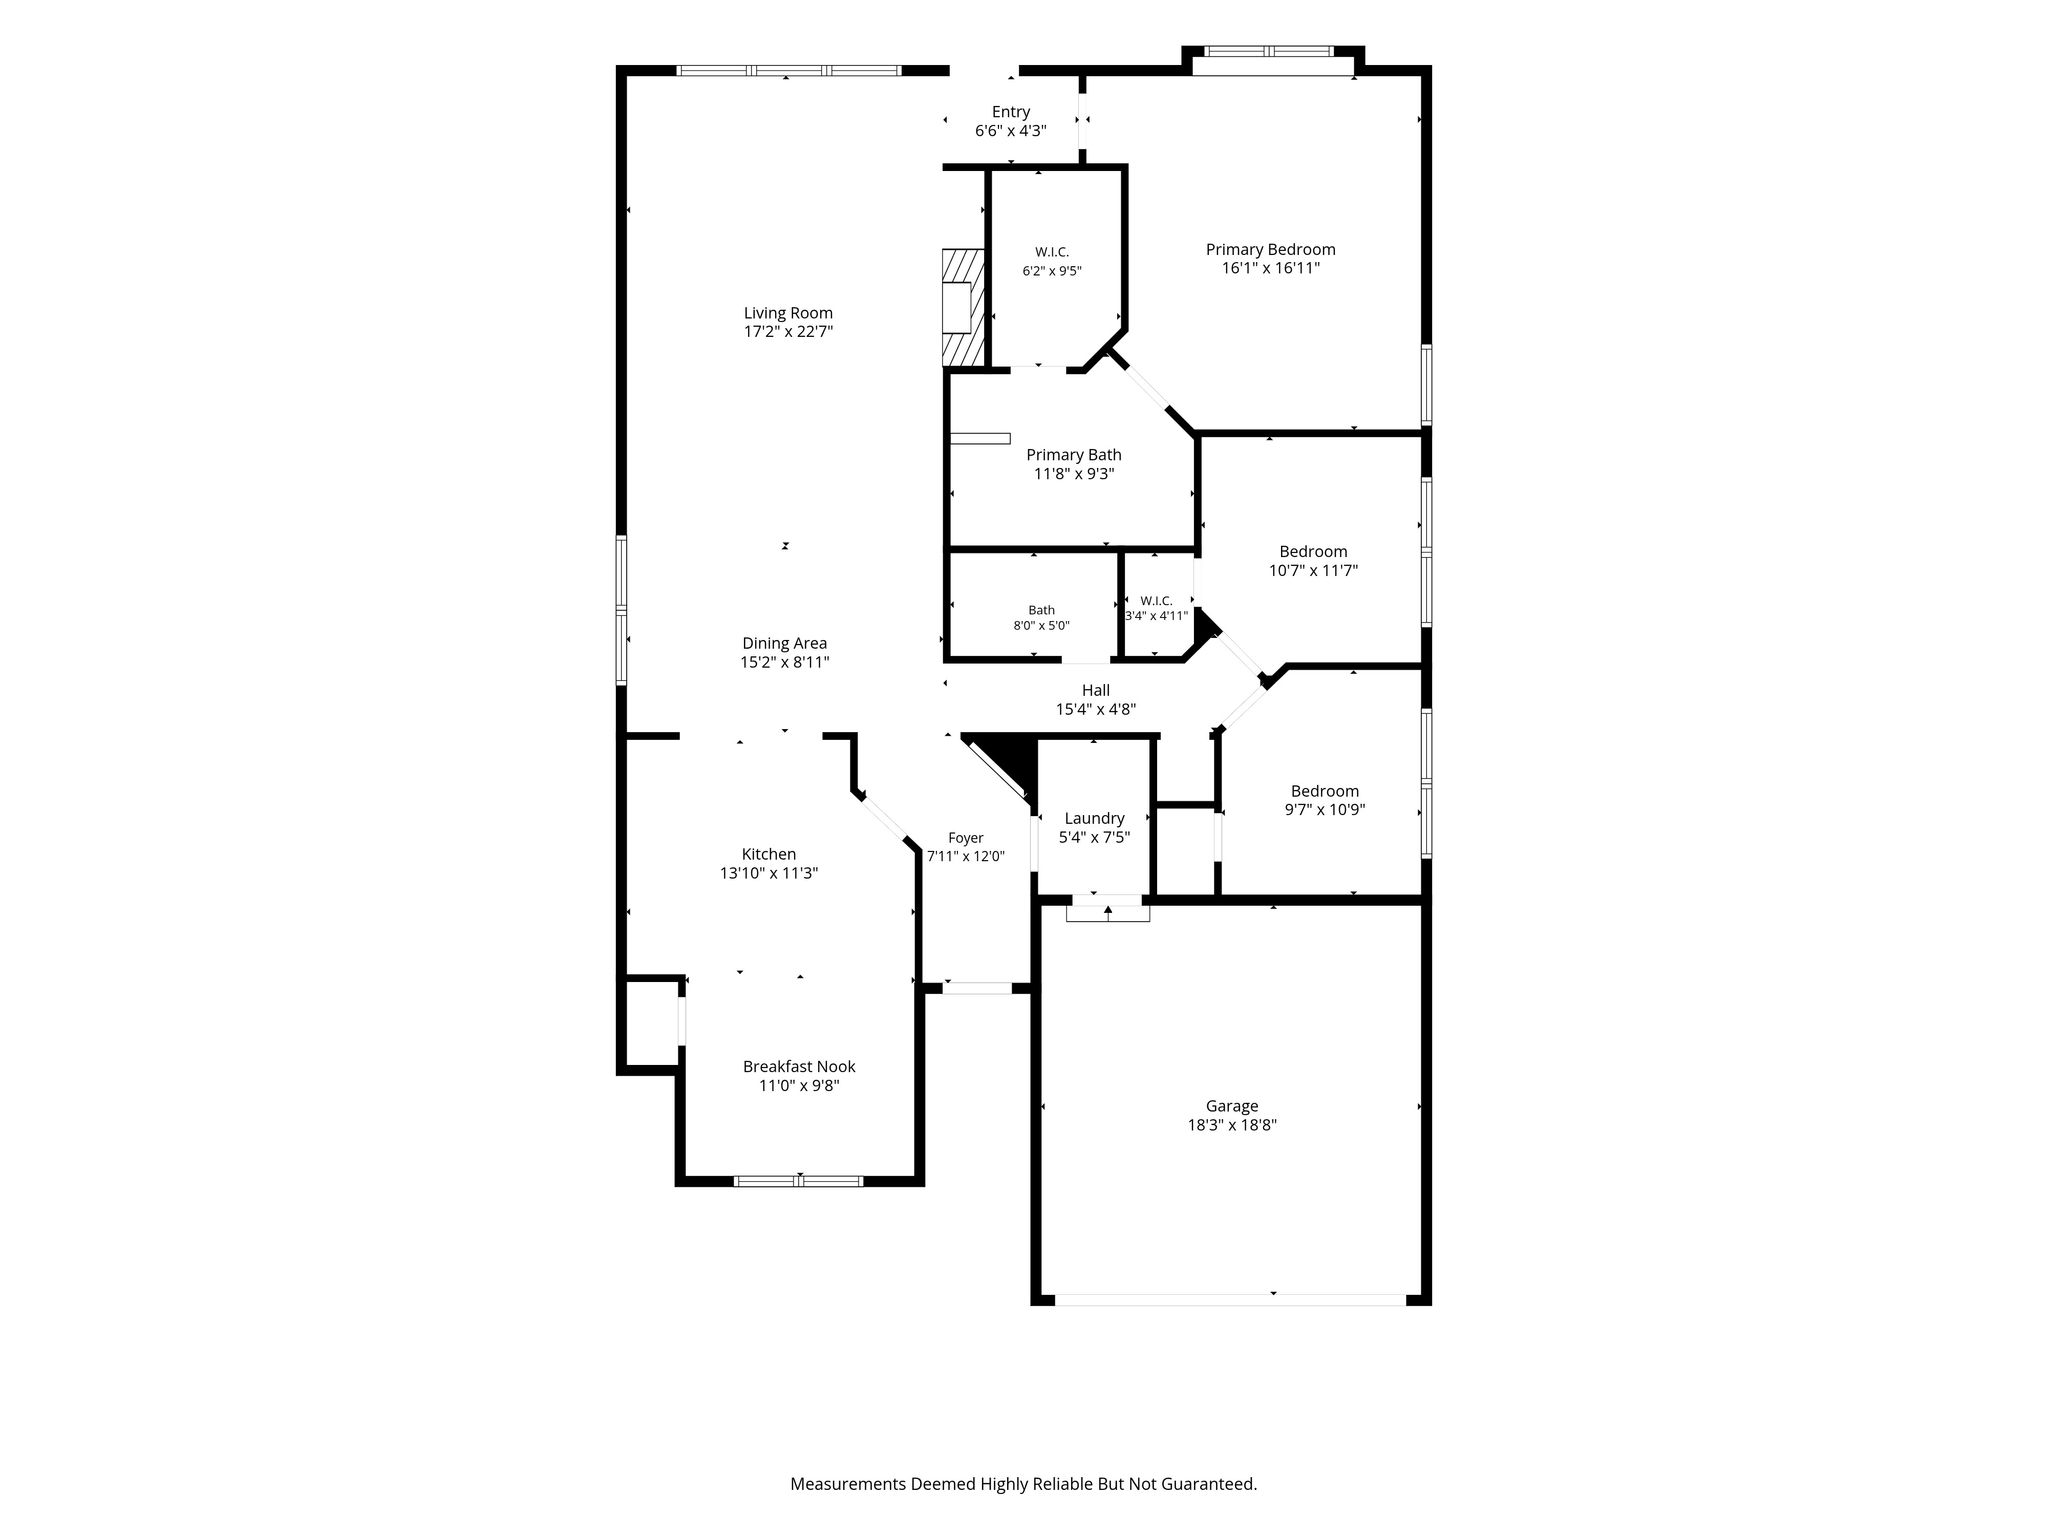
Updated kitchen & bathrooms, NEW roof & HVAC, beautiful spaces & lakeside adventures await you! This inviting home pairs a bright, spacious layout with a neighborhood PACKED w-outdoor fun! Classic-clean curb appeal, landscaped flower beds & a GORGEOUS arched front window make a memorable first impression. Inside, soaring ceilings, neutral finishes & tile flooring welcome you into the expansive living room, featuring cozy gas log fireplace w-custom tile work, arched display niche & tall windows overlooking the backyard. An adjoining dining area & open connection to the kitchen make gathering & entertaining a breeze! The UPDATED kitchen shines with white cabinetry, QUARTZ countertops, subway tile backsplash, SS appls & gas convection 5-burner range! Generous storage & prep space keep everything within reach, while the breakfast bar invites guests in! Framed by a stunning arched window, the sunny breakfast nook is a charming spot for morning coffee! Retreat to the spacious primary suite w-vaulted ceiling, backyard views & a HUGE walk-in closet. The beautiful ensuite bath features DUAL SINKS, soaking tub & separate CUSTOM shower with a rainfall showerhead, handheld sprayer & elegant tile! Two additional bedrooms provide flexibility for guests, work or hobbies. A dedicated laundry room & attached two-car garage complete the practical layout. Outside, the covered patio, extended concrete seating area & fenced lawn are ready for backyard dinners & relaxing evenings. A roof approximately one year old & newer HVAC system add to the appeal! And let's talk about the neighborhood lifestyle! Get ready to love it! You'll enjoy a boat ramp, kayaking & paddleboarding access, community pools, a scenic hike-and-bike loop around the lake, picnic areas & covered pavilions! Yes please! The elementary school is right in the neighborhood, approximately one street over. Come for the charm, stay for the lifestyle! You won't want to miss this one!
| Property Type | Single family |
| MLS # | 21433754 |
| Year Built | 2002 |
| Parking Spots | 2 |
| Garage | Attached |


Features
 High Ceilings
Large Kitchen
Open Floor Plan
Oversized Windows
Quiet and Private
Community Clubhouse
Shopping Nearby
Community Pool
Walk-In Closets
Stainless Fridge Included!
Quartz Countertops
Updated Kitchen
Updated Bathrooms
New Carpet
New Roof
New HVAC
Covered & Open Rear Patio
Community Ponds and Lake
Hike and Bike Trails
Walking Distance to Elem School
Radiant Barrier
Lots of Attic Storage
Gas Log Fireplace
3D Tour

Floor Plans


Location