


Gallery


Overview
Located on a prime lot in the exclusive gated community of Seclusion Ridge, this Boyd Builders custom single story home offers a thoughtfully designed layout, high end finishes, and exceptional indoor and outdoor living.
Backing to private heavily treed acreage, the beautifully landscaped backyard creates a peaceful setting with an oversized covered patio, wood burning fireplace, outdoor cooking area with built in gas grill and side burners, and roll down shades for year round enjoyment.
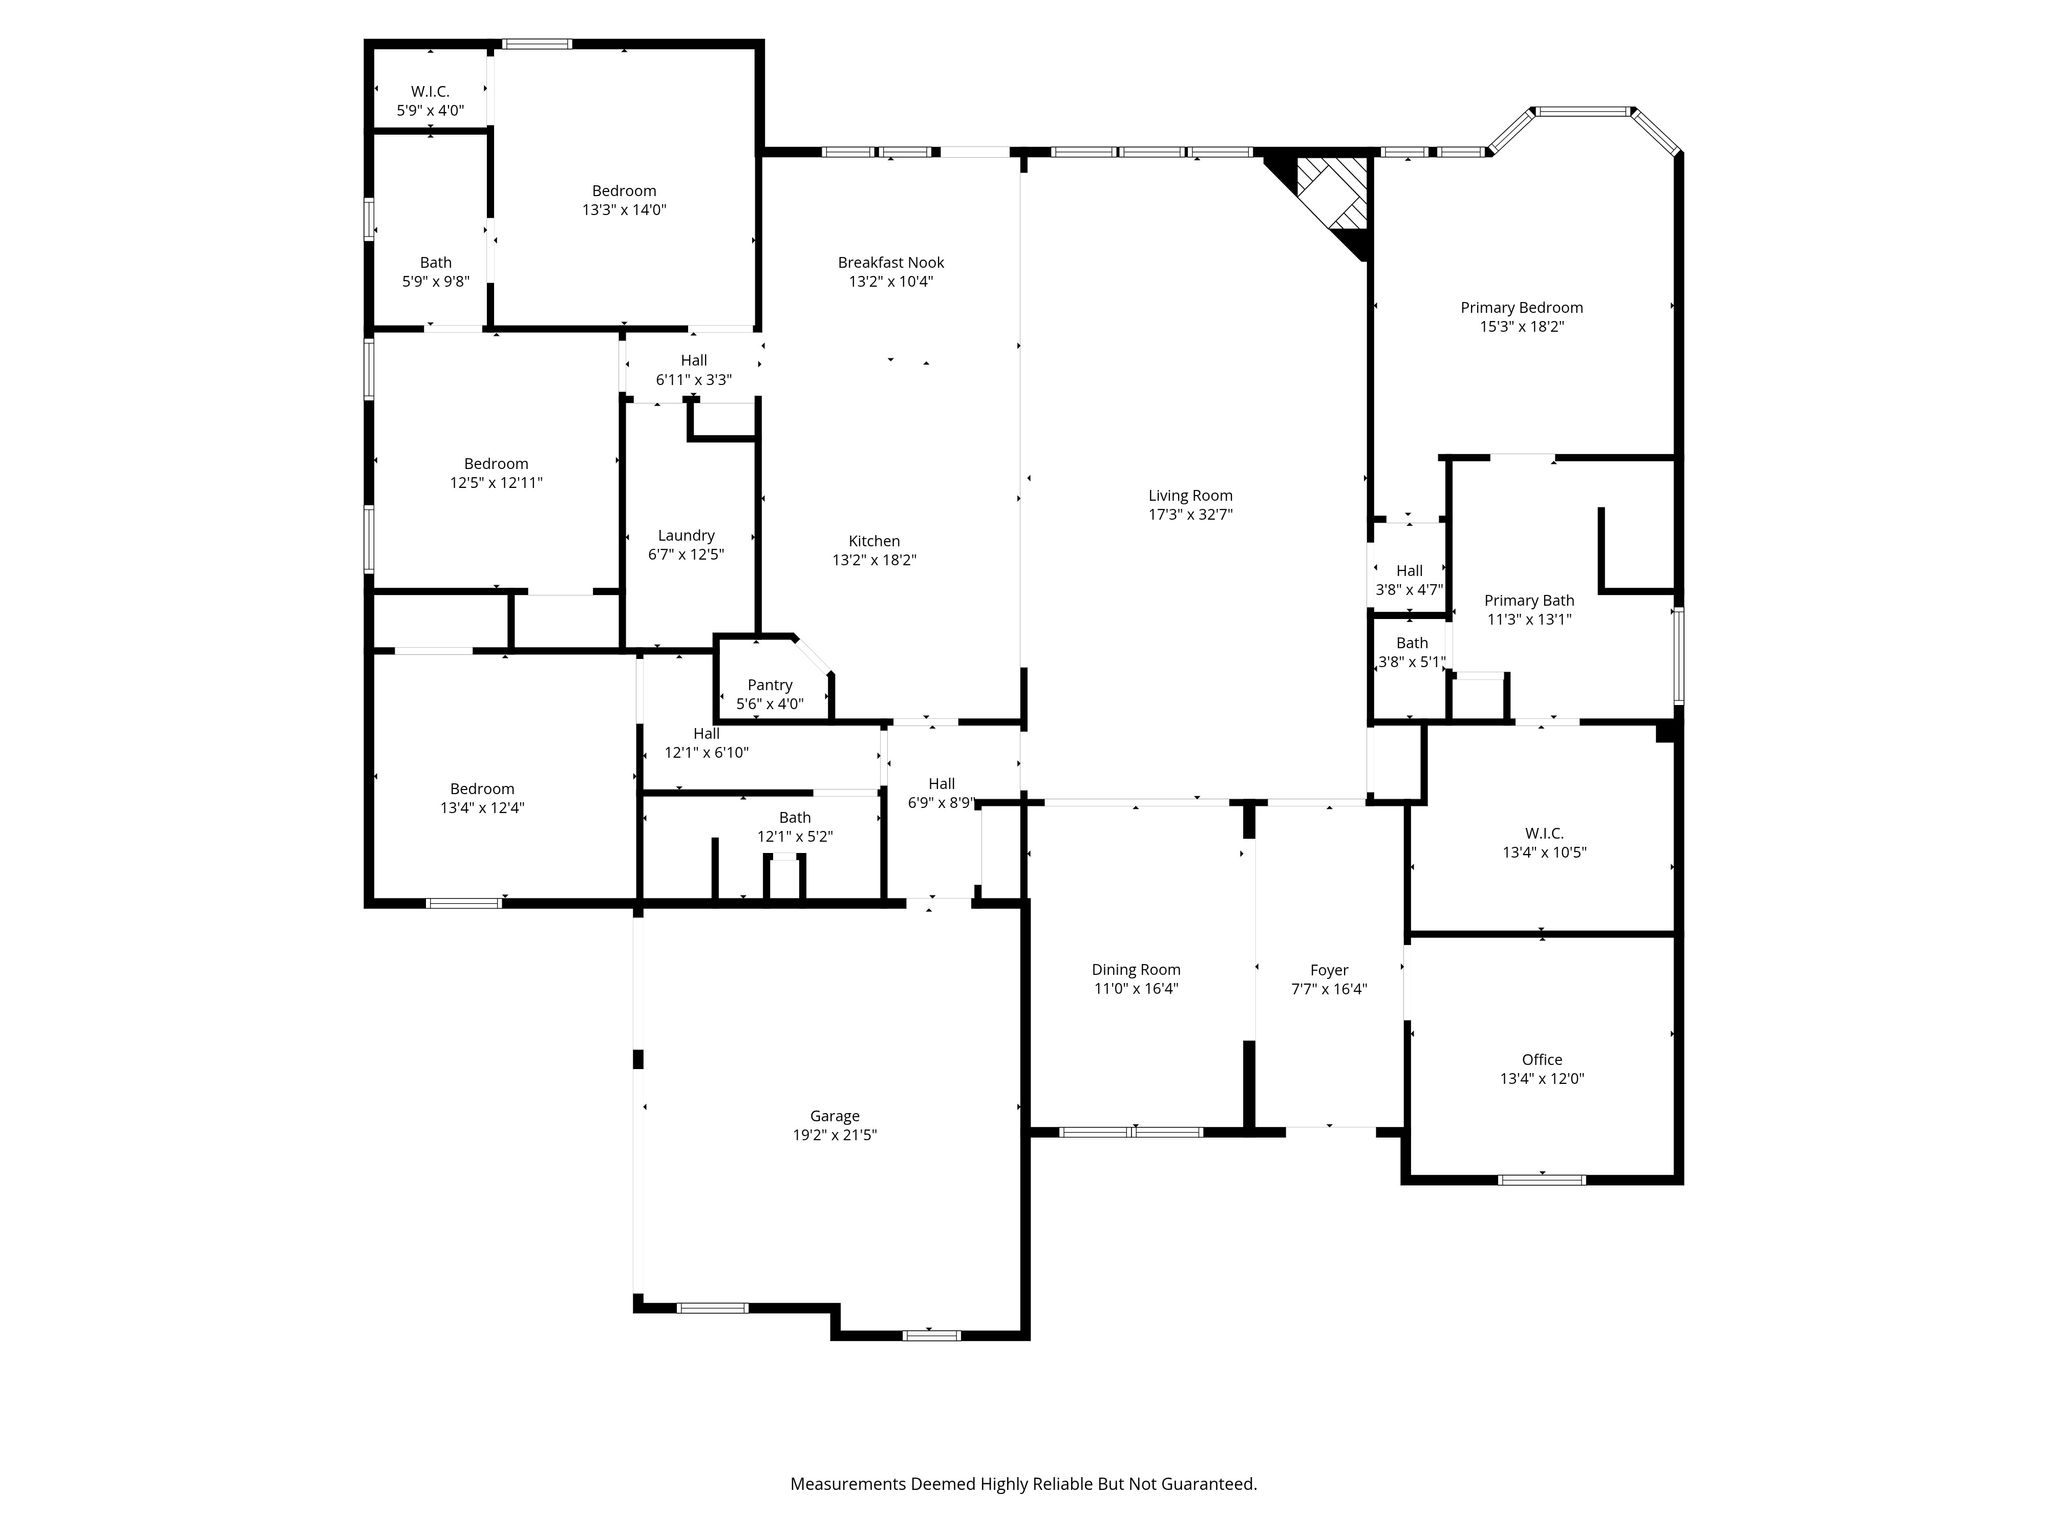
Inside, the open floorplan seamlessly connects the living, dining, and kitchen areas, ideal for everyday living and entertaining. The living room features wood beam ceiling details, while handscraped hardwood floors extend through the main spaces. Expansive windows invite natural light and views of the outdoor space. The kitchen is a centerpiece, designed for functionality and style with quartz countertops, extensive cabinetry, corner pantry, large island with seating, gas cooktop with pot filler, double ovens, and built in drawer microwave. Every detail reflects quality craftsmanship.
This 4 bedroom, 3 bath home features a desirable 3 way split layout, offering privacy for all. A secluded guest suite is located near the garage entry, while two additional bedrooms share a connecting bath. One secondary bedroom is currently used as a sitting area. The spacious primary suite includes a huge walk in closet and well appointed bath. A dedicated office with coffered ceiling and a formal dining room add flexibility.
Additional highlights include a 3 car garage with VersaLift storage elevator, fully floored attic space above the garage, and additional attic access with pull down aluminum stairs. Oversized closets and abundant storage are found throughout.
Residents enjoy access to a private 13 acre nature park, walking and biking trails, and a community pavilion with a fireplace and gathering areas.
Located within Mansfield ISD, this home offers a rare opportunity for luxury living in a community where homes seldom come on the market.
| Property Type | Single family |
| Year Built | 2018 |
| Parking Spots | 3 |
| Garage | Attached |


Features
 High Ceilings
Large Kitchen
Open Floor Plan
Quiet and Private
Large Lot
Pool
Quartz Countertops
Shopping Nearby
Gated Community
Hardwood Floors
Great School
Walk-In Closets
High Ceilings
Large Kitchen
Open Floor Plan
Quiet and Private
Large Lot
Pool
Quartz Countertops
Shopping Nearby
Gated Community
Hardwood Floors
Great School
Walk-In Closets
Floor Plans


Videos

Location